Building facades
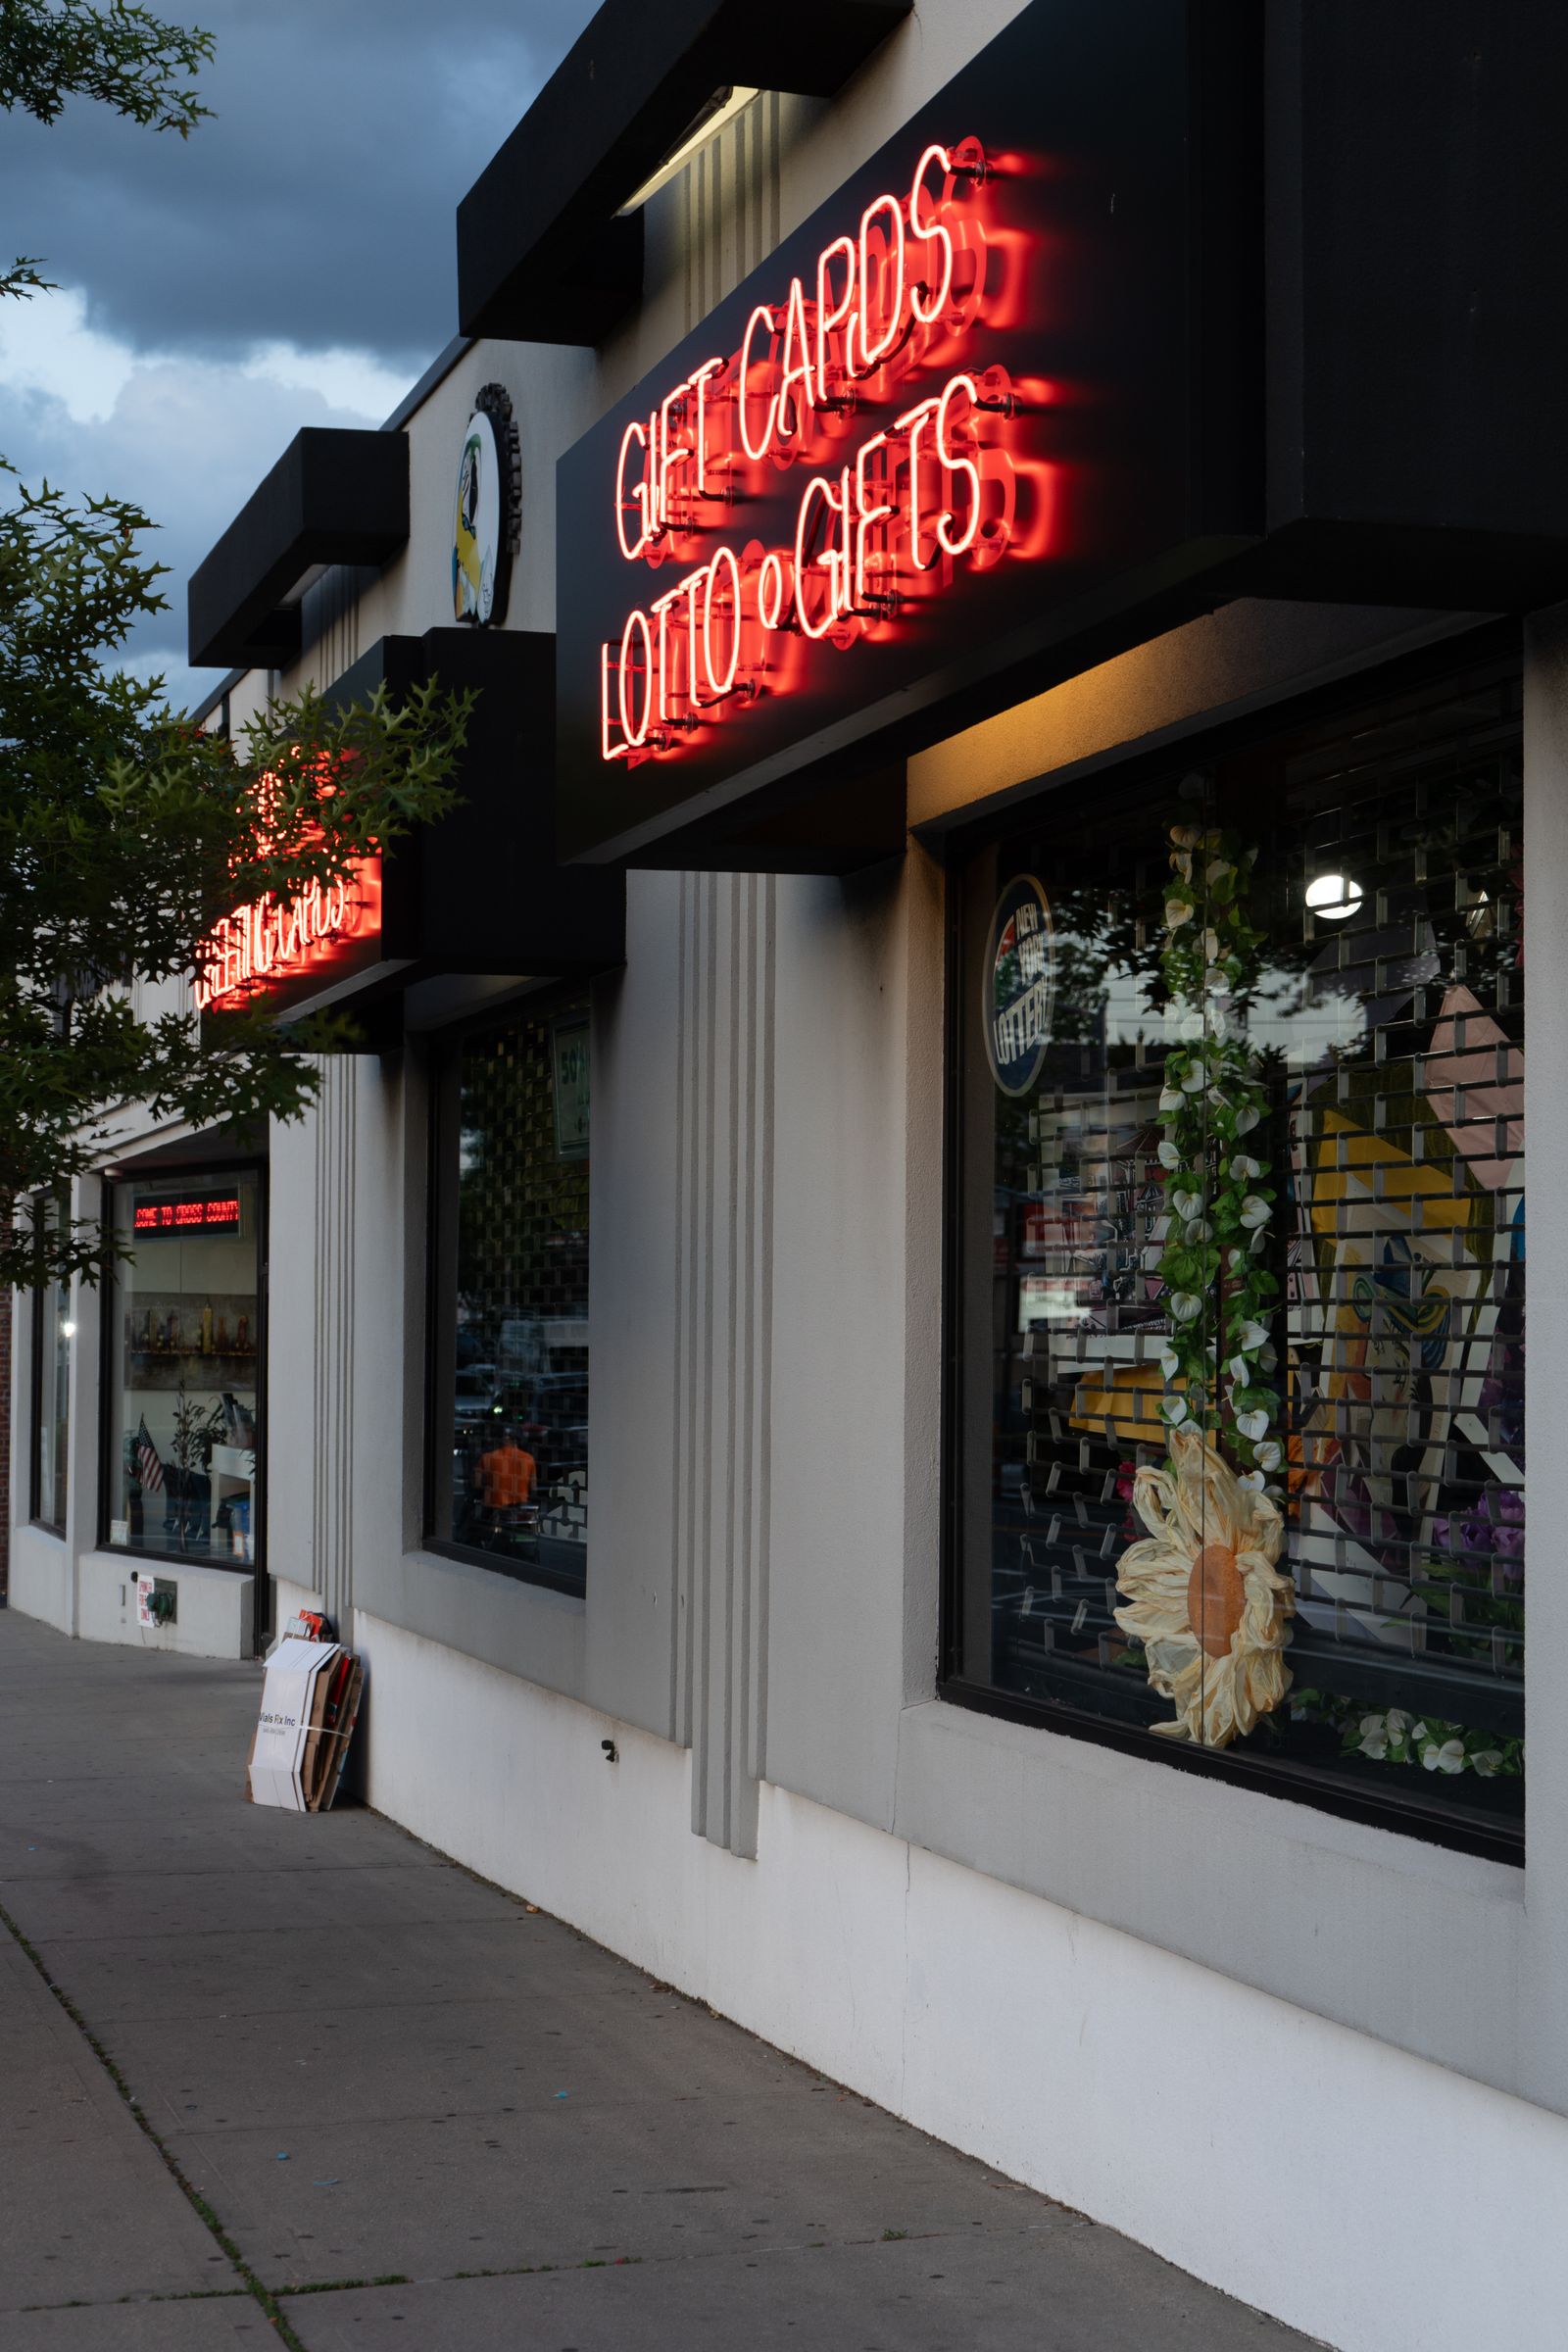
Controlled exterior light can reveal entrances, surface rhythm and important building features.
Lighting that highlights building features, structural details and architectural spaces.
Fixture detail
Overview
Architectural lighting is considered as part of the building rather than as an isolated fixture. Position, scale and direction can clarify form, texture and movement through interior and exterior spaces.
Applications
Controlled exterior light can reveal entrances, surface rhythm and important building features.
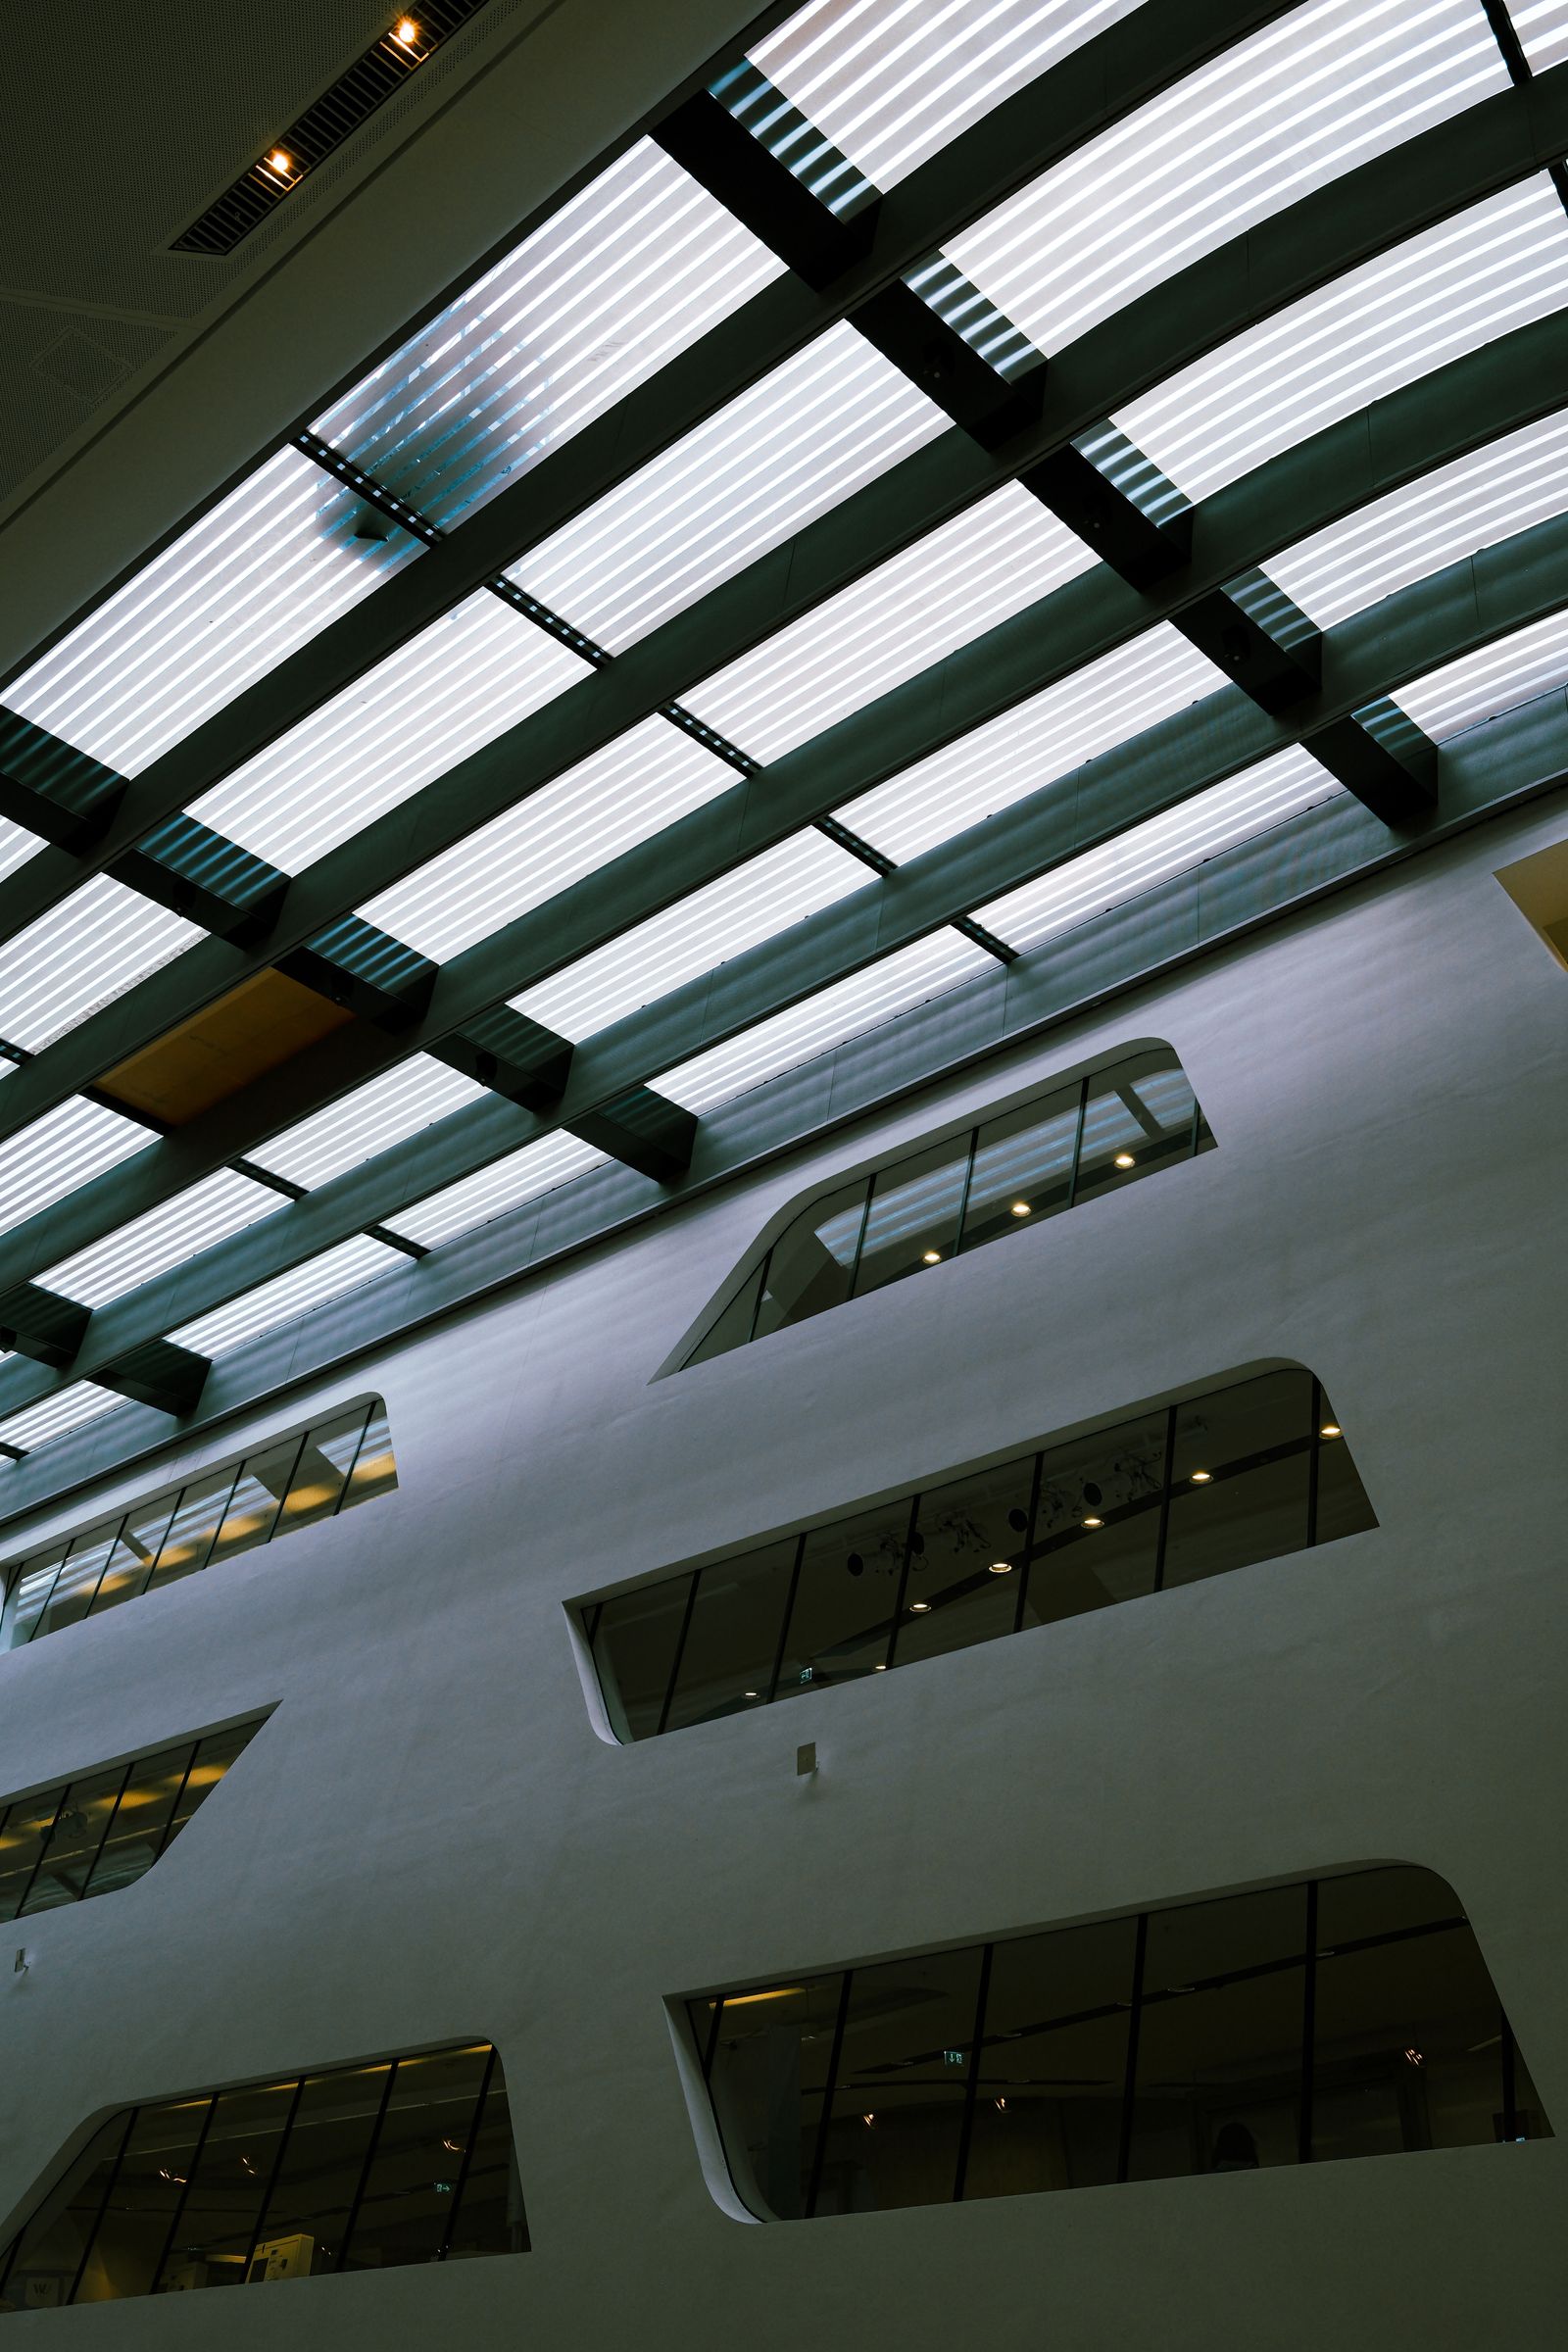
Light can follow ceilings, walls and circulation paths to reinforce the spatial composition.
Focused illumination can give selected materials and structural details greater definition.
Integrated linear light can create continuity along edges, recesses and architectural transitions.
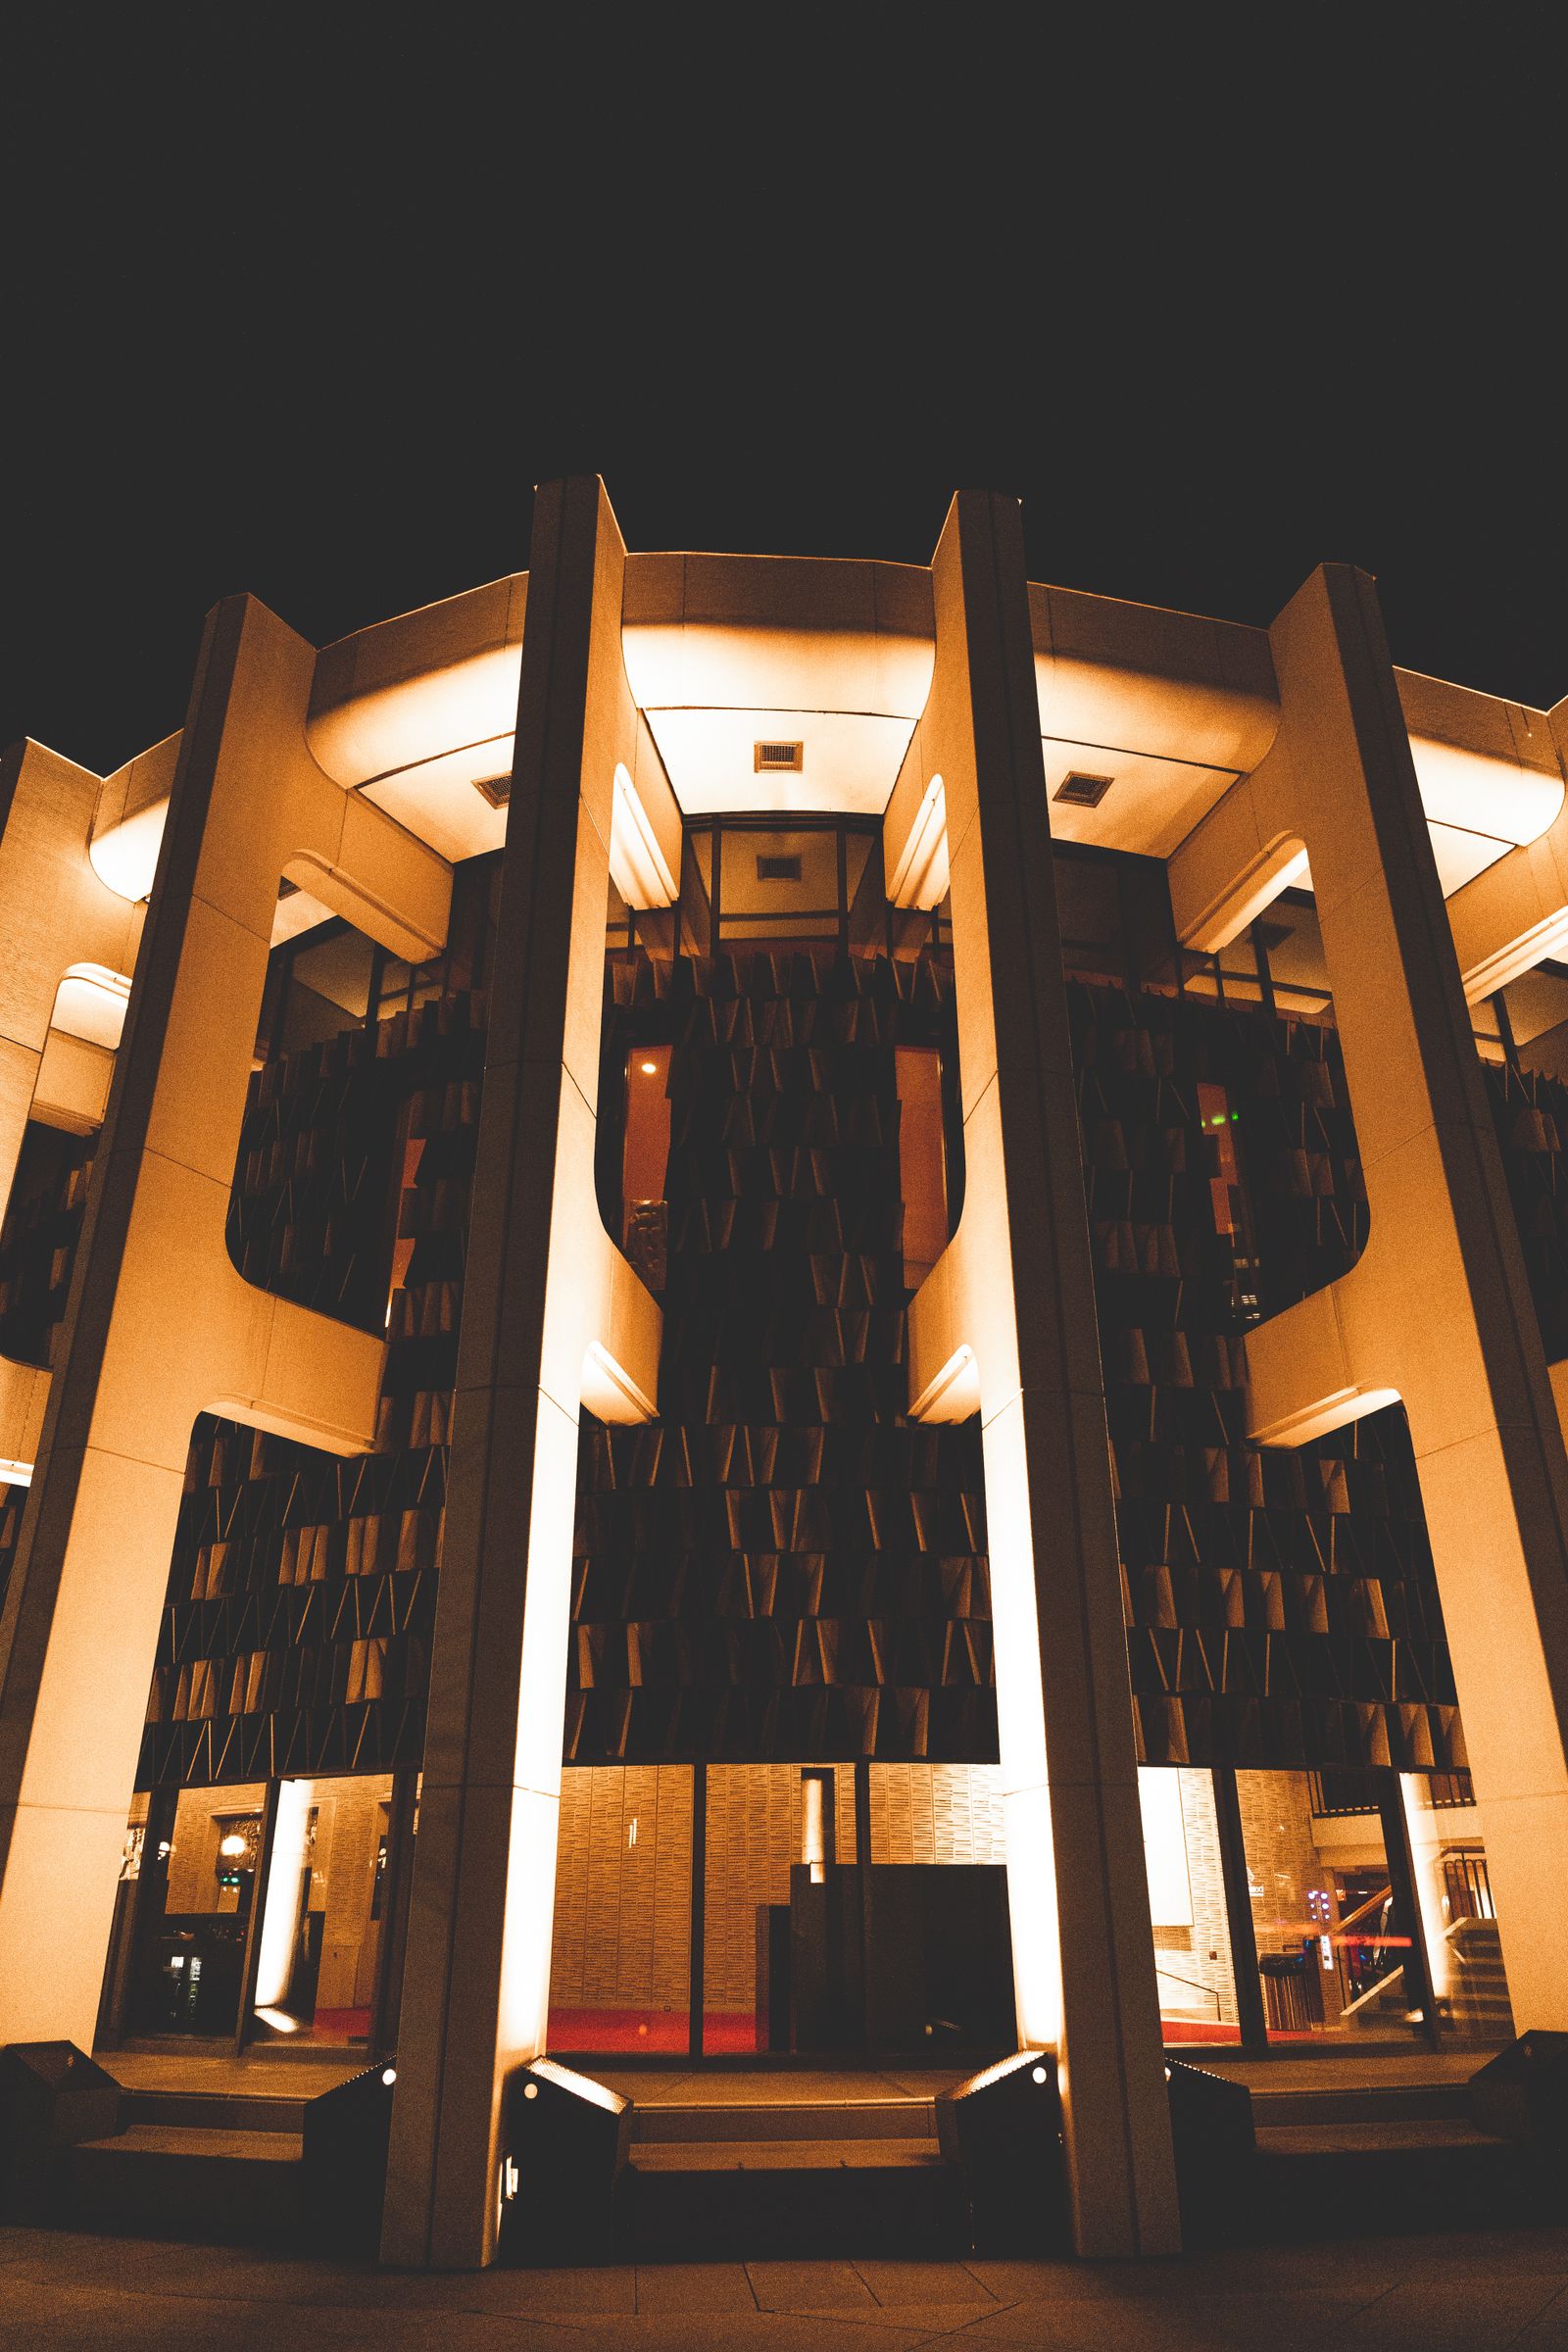
Architectural lighting works with structure, material and surface. Grazing, wall washing and concealed linear light each reveal depth differently, so the surface finish and mounting positions should be reviewed together.
Lighting considerations
The source, mounting position and viewing angle determine which parts of the structure are revealed.
Fixture output and spacing should relate to the size and distance of the architectural surface.
Contrast should be deliberate so key features remain legible without unnecessary brightness.
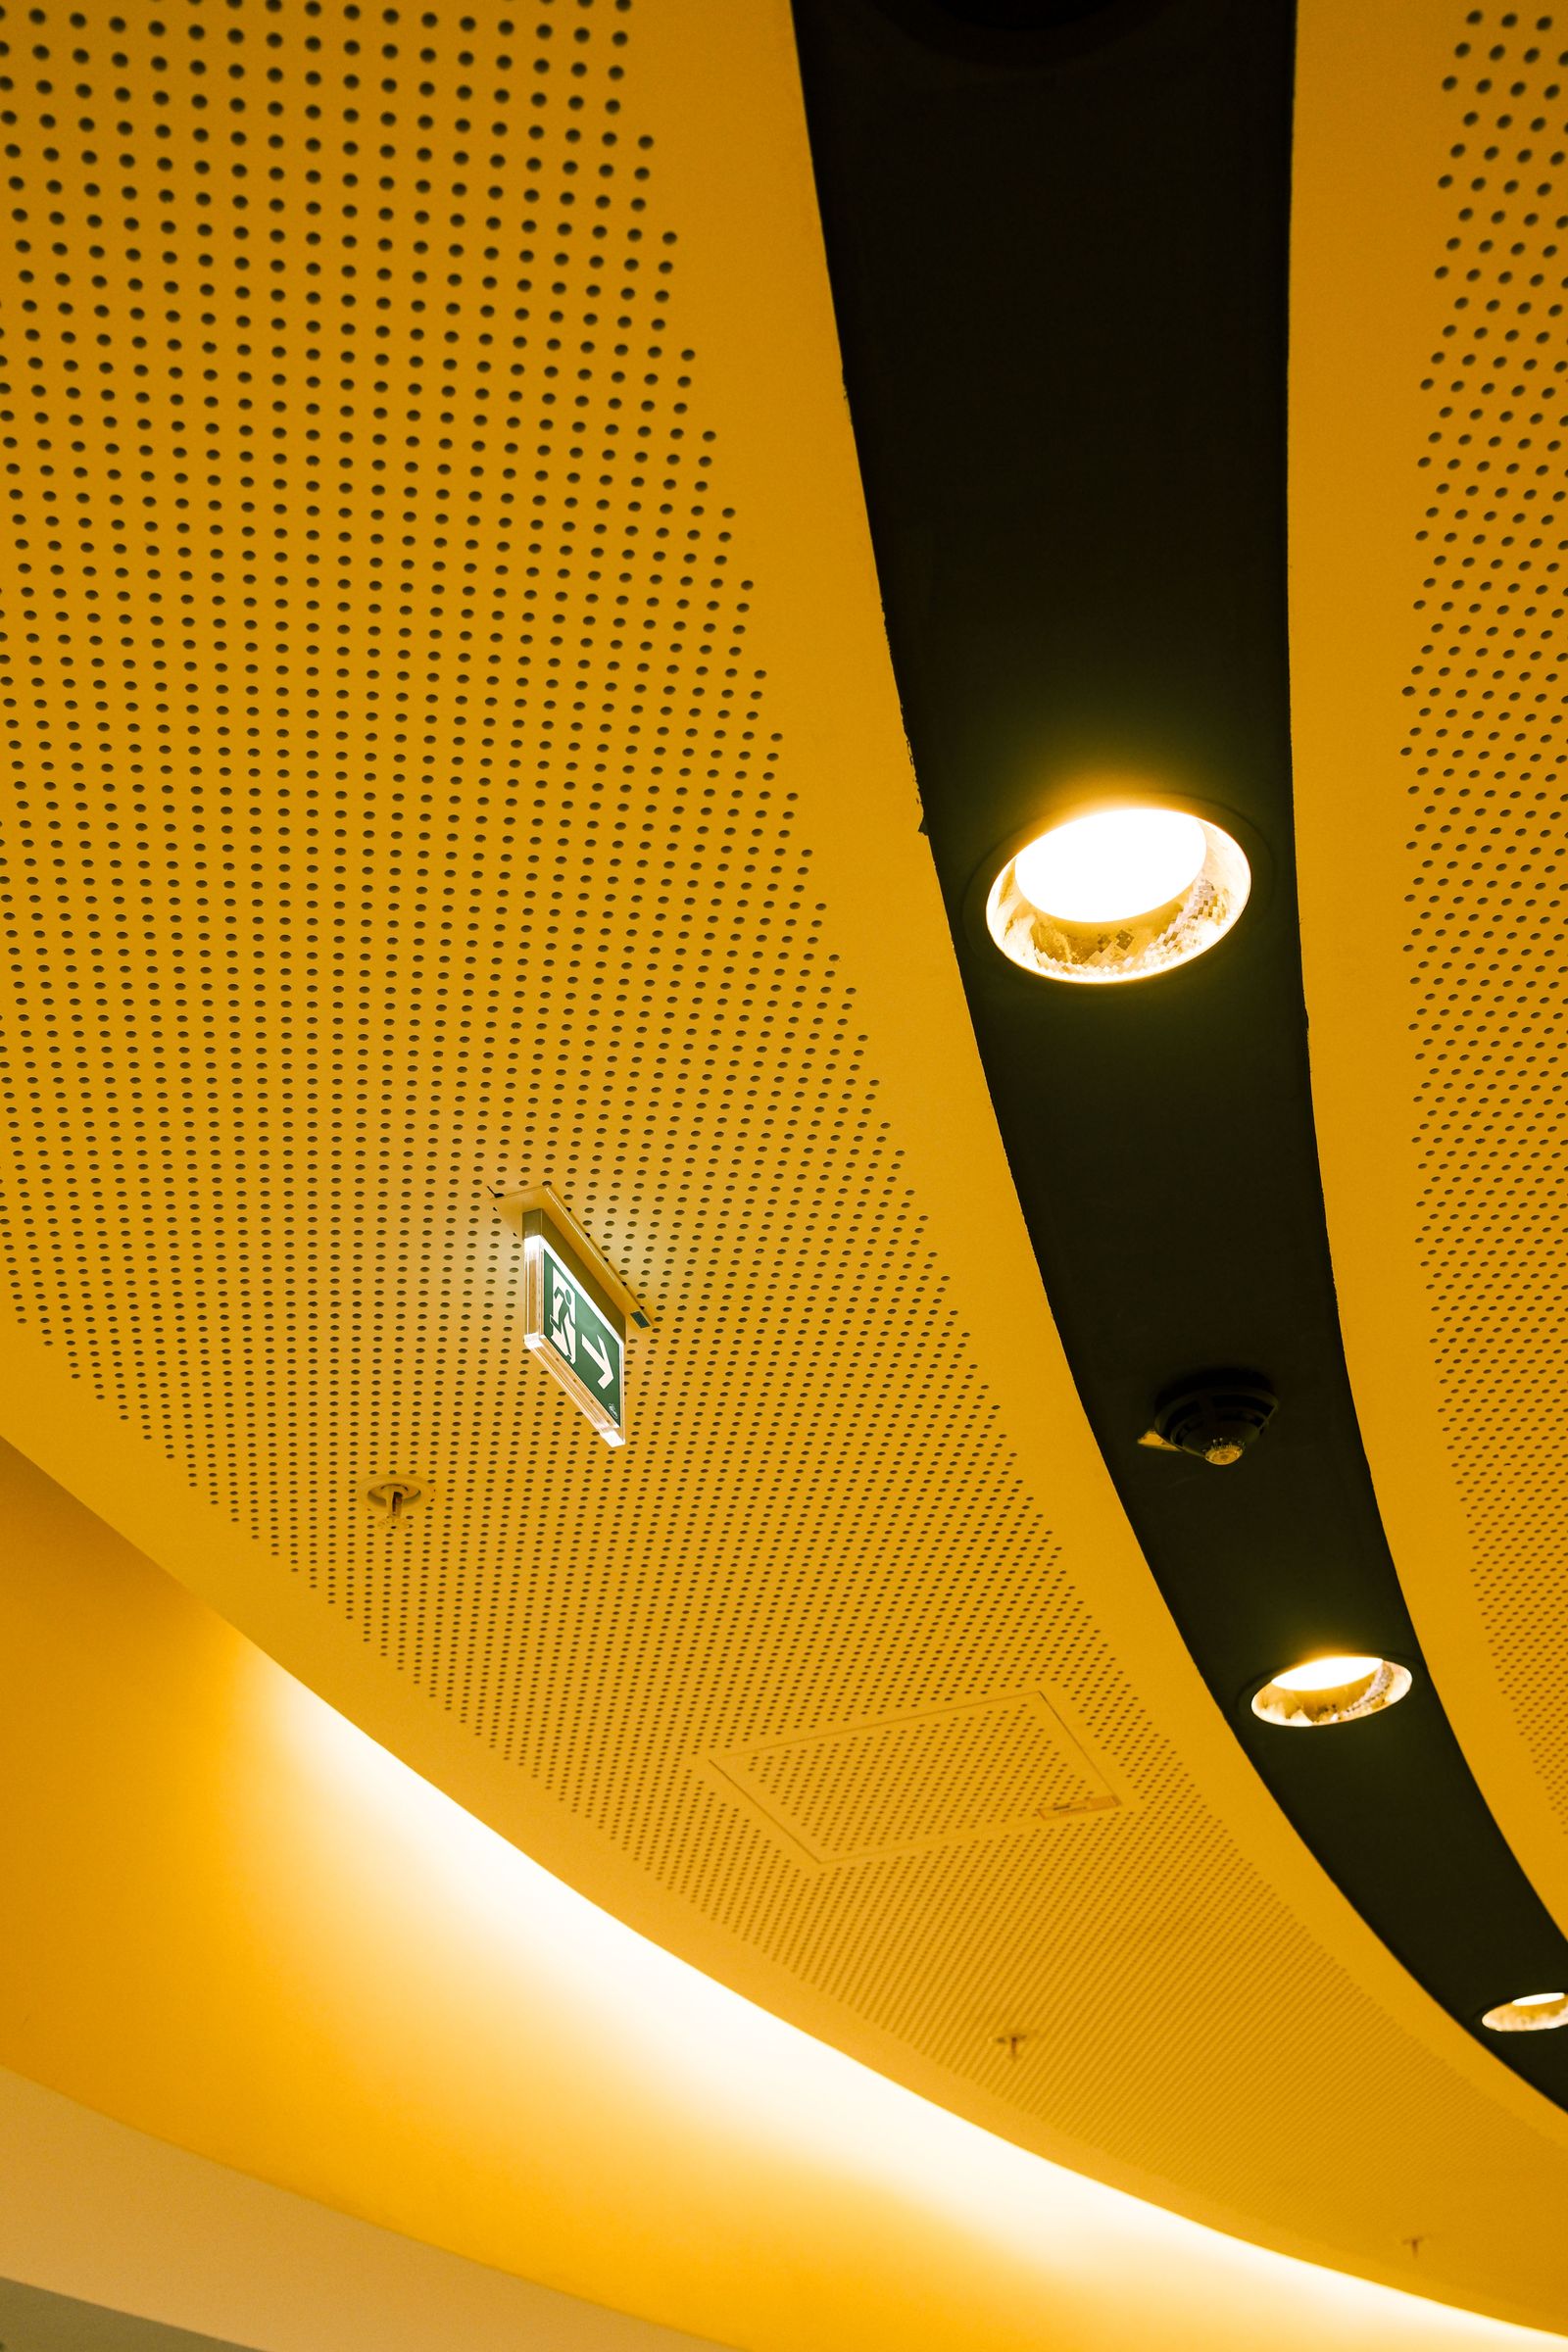
Lighting details can be coordinated with finishes, recesses and other visible building elements.
Application focus
Linear profiles, grazing light and concealed sources can reveal edges, recesses and materials while keeping visual clutter controlled.
What to bring
Category questions
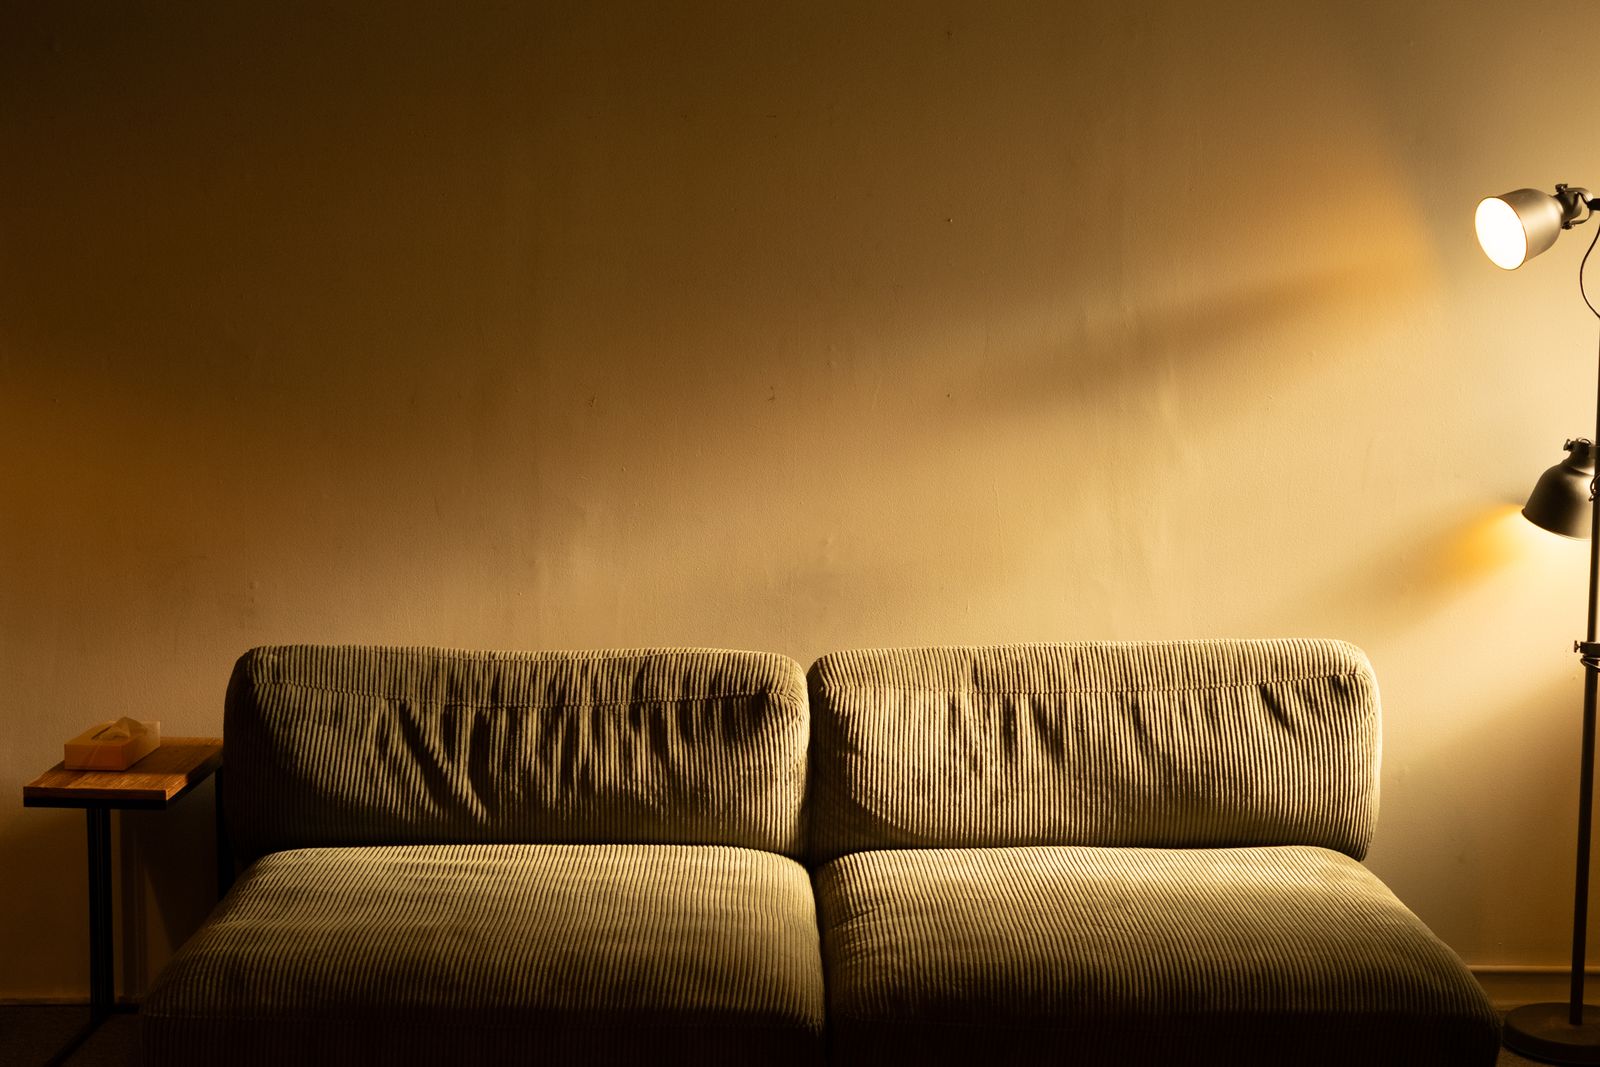
A source is positioned close to a textured surface so light emphasizes relief, shadow and material variation.
Profiles can follow coves, shelves, ceiling slots, stairs and facade details when dimensions and access are coordinated early.
A concealed source can create a clean architectural effect, while an exposed source may introduce glare or distracting bright points.
Discuss your lighting
Tell us about the environment, intended use and visual direction. We can discuss a suitable next step for your lighting project.